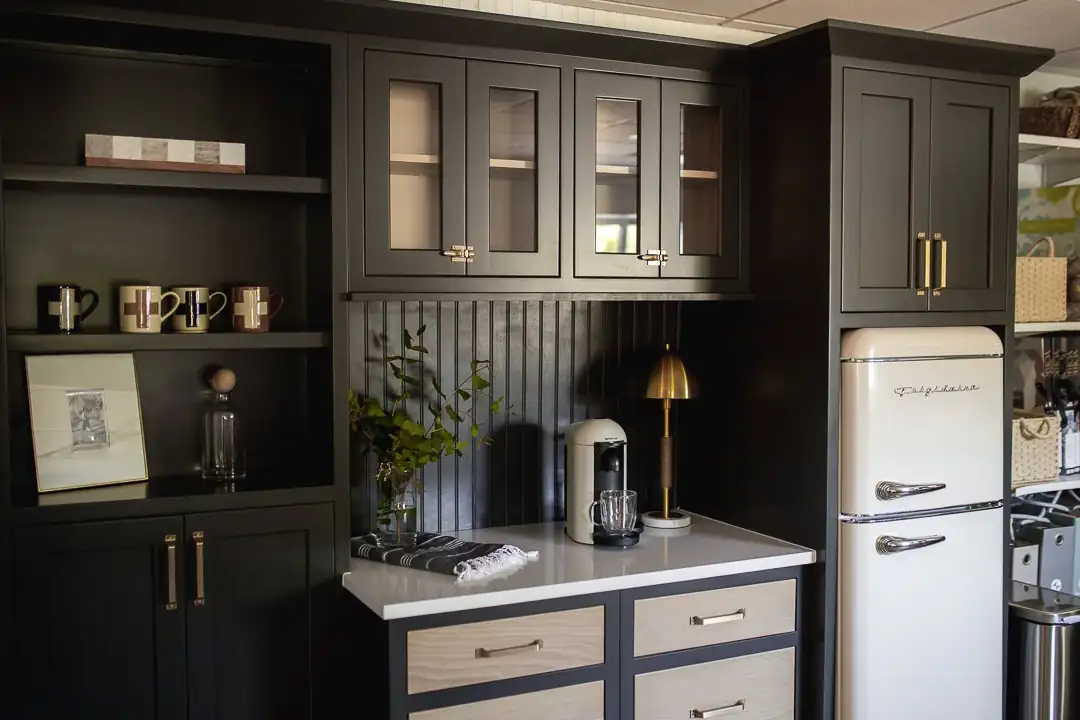
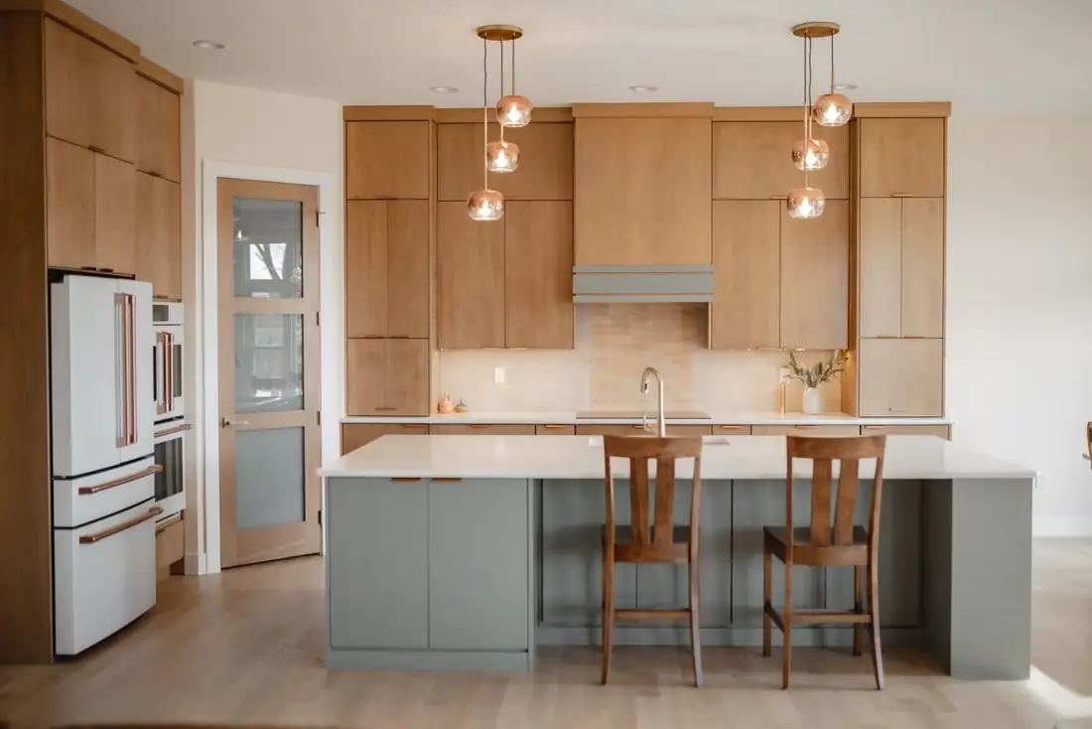
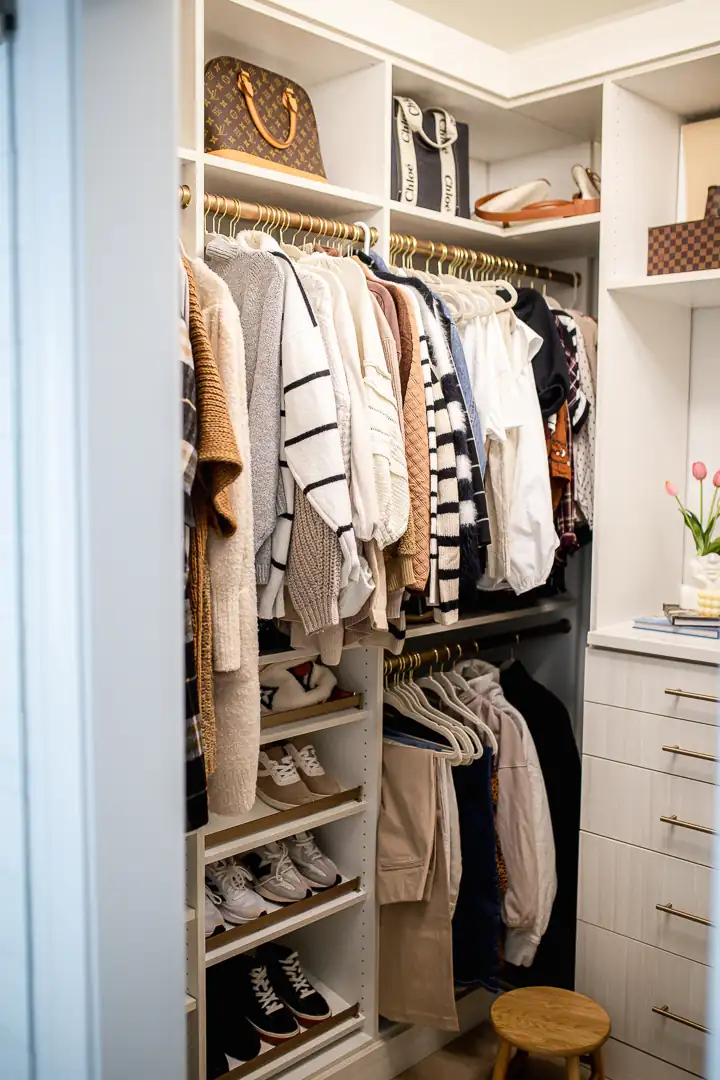
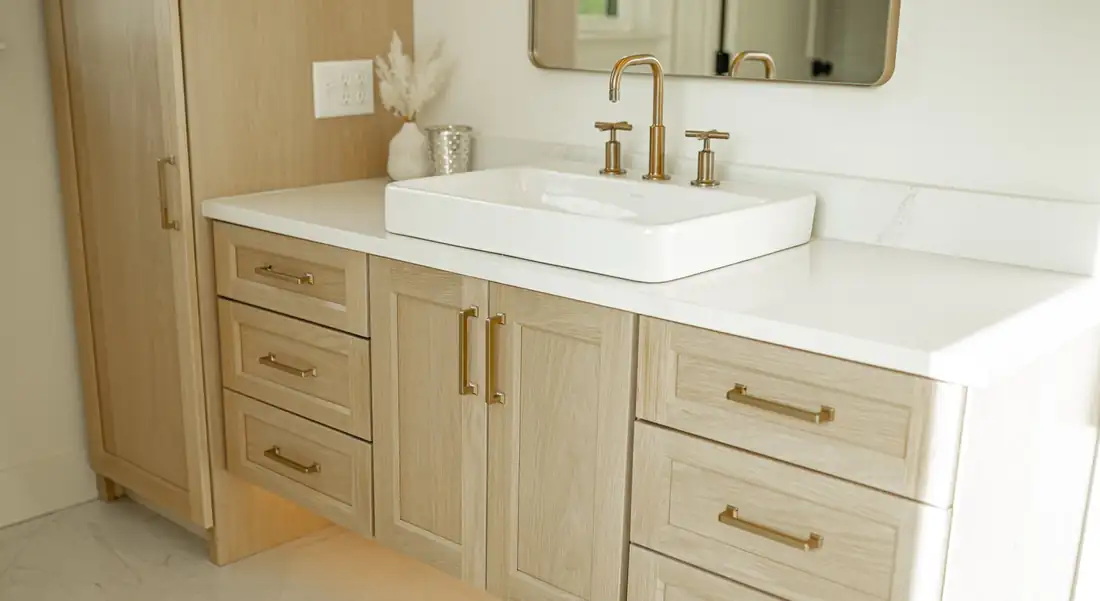
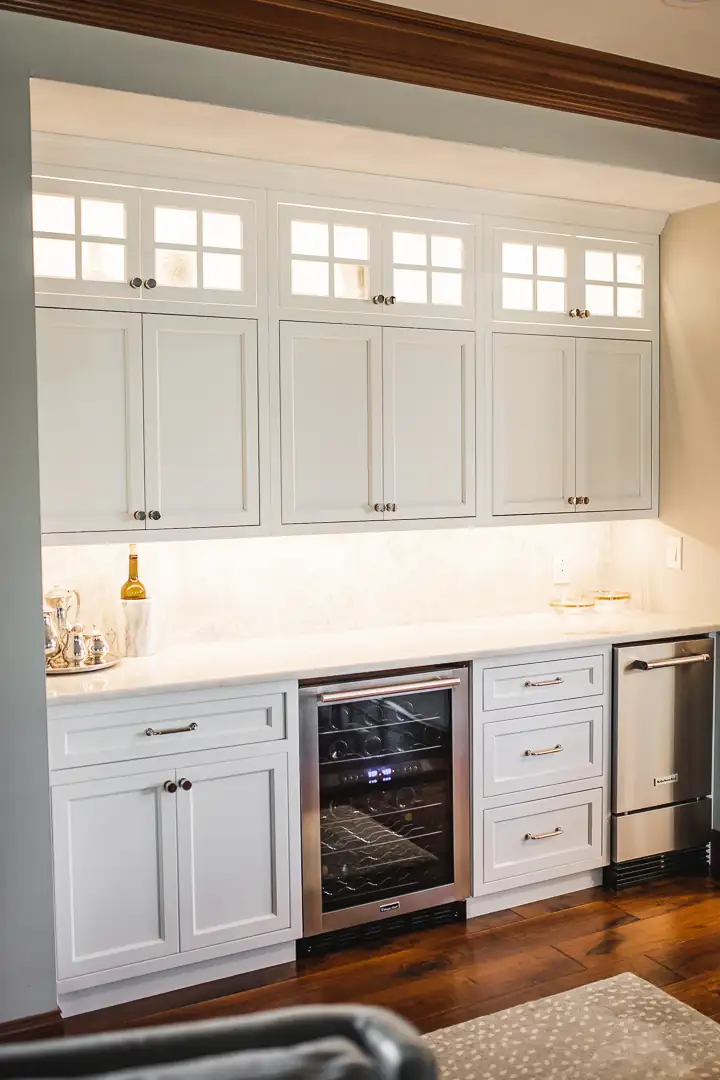
Finishing touches: Optimizers that offer storage with style — spice drawers, pull-outs, and more.
What sets us apart · 3D design renderings
See your space before we build a single cabinet.
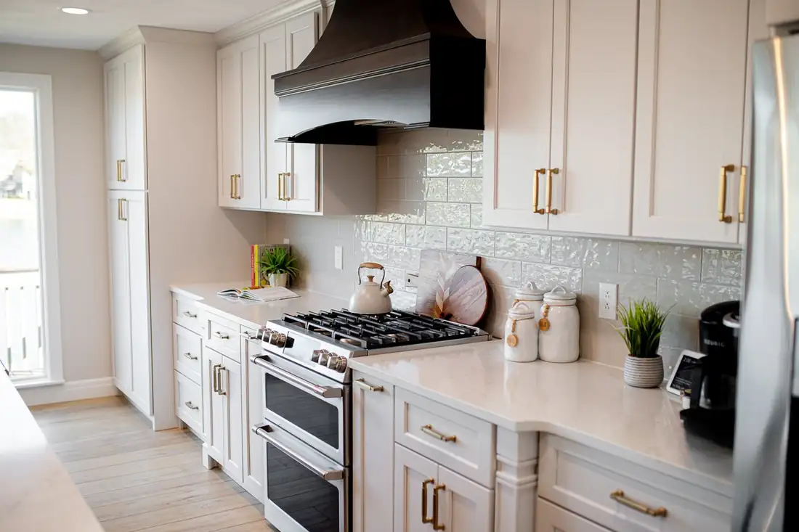
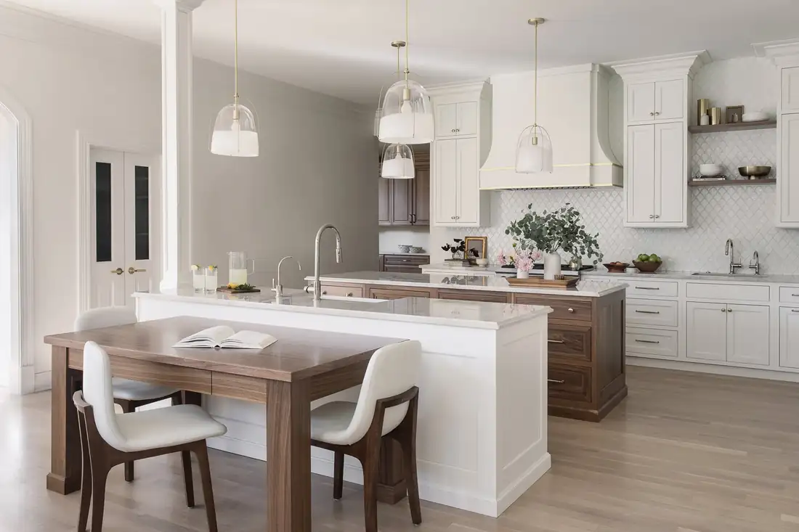
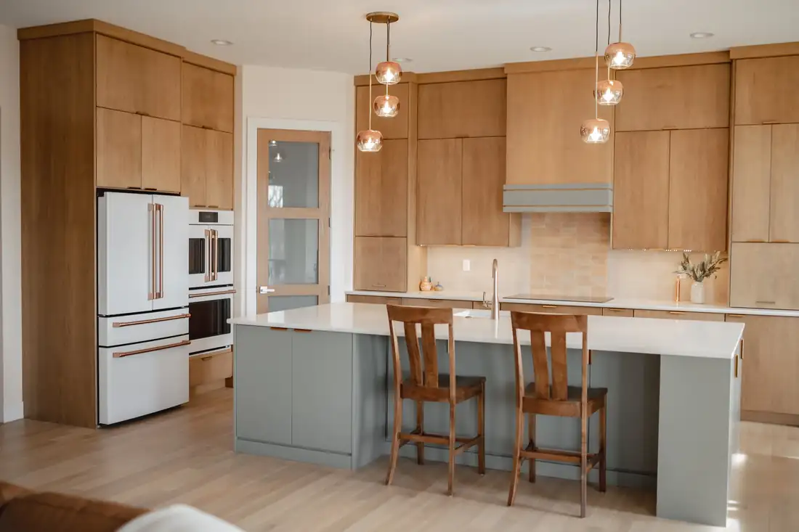
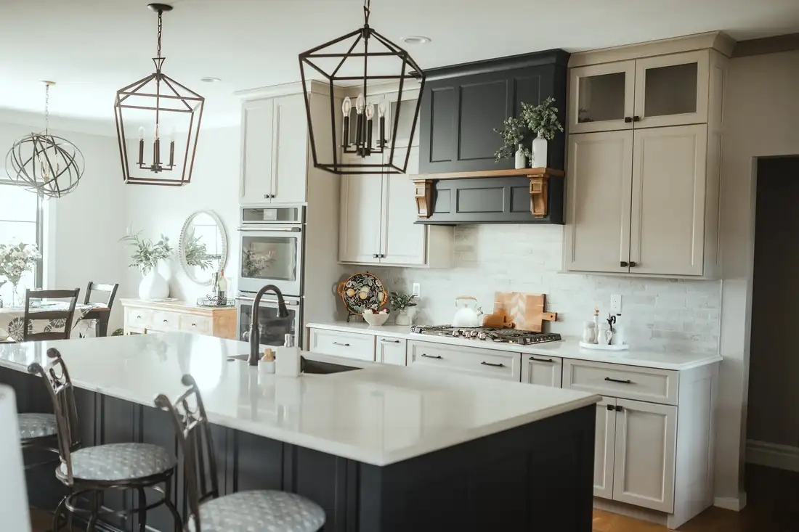
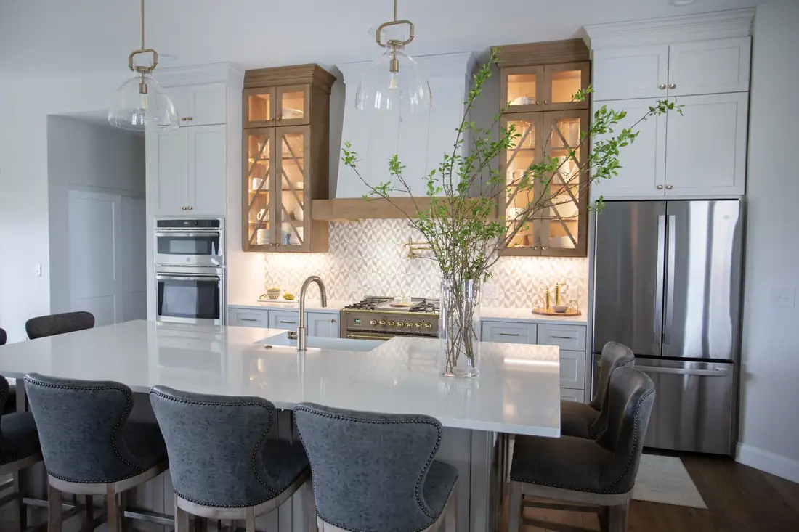
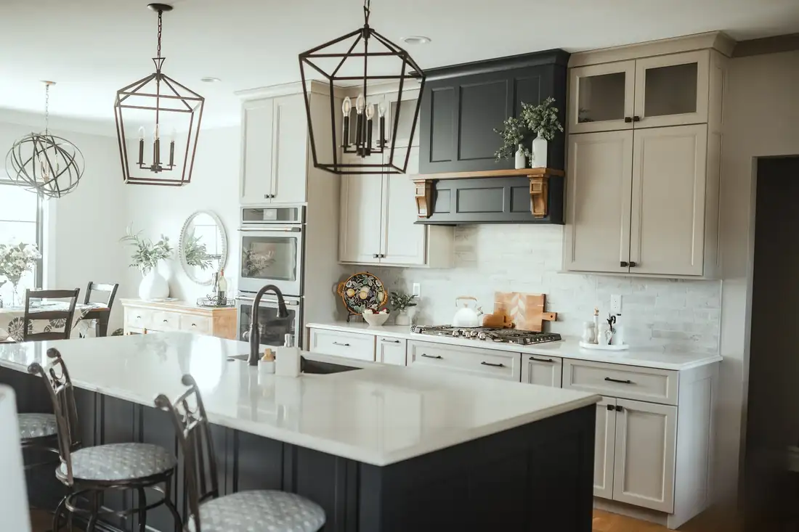
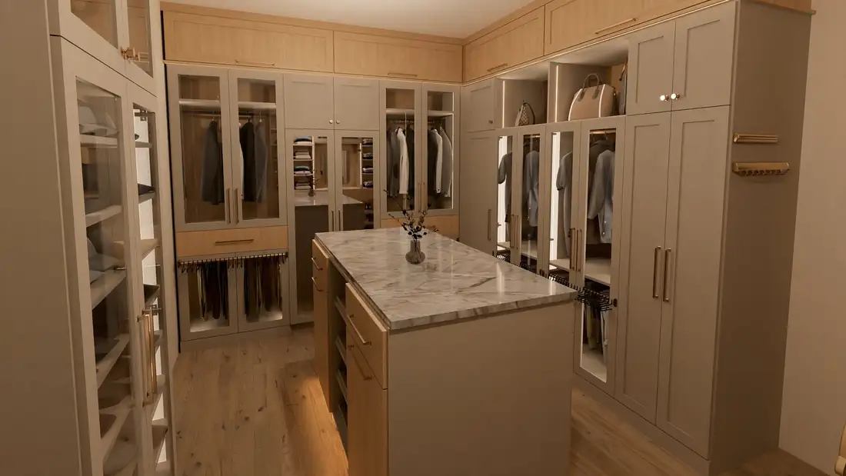
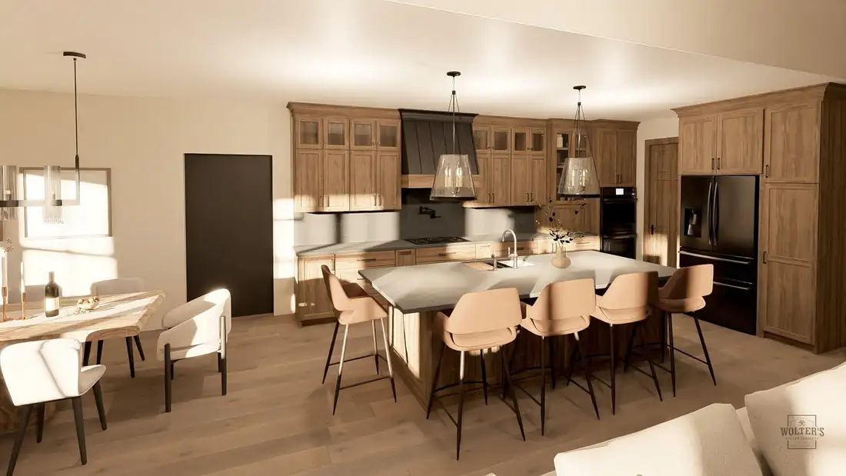
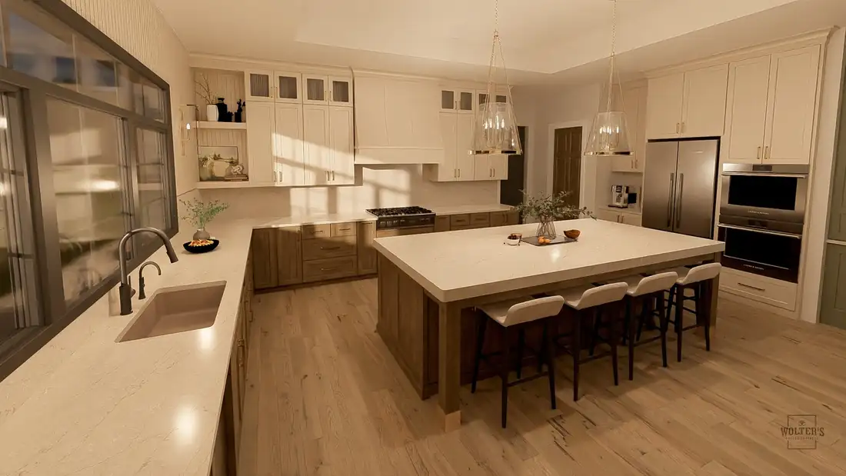
Plenty of cabinet shops offer floor plans. We go beyond the floor plan with photorealistic 3D renderings in HD and 4K, so you can see exactly how it will look and feel before any work begins in our shop.
3D renderingHD · 4K
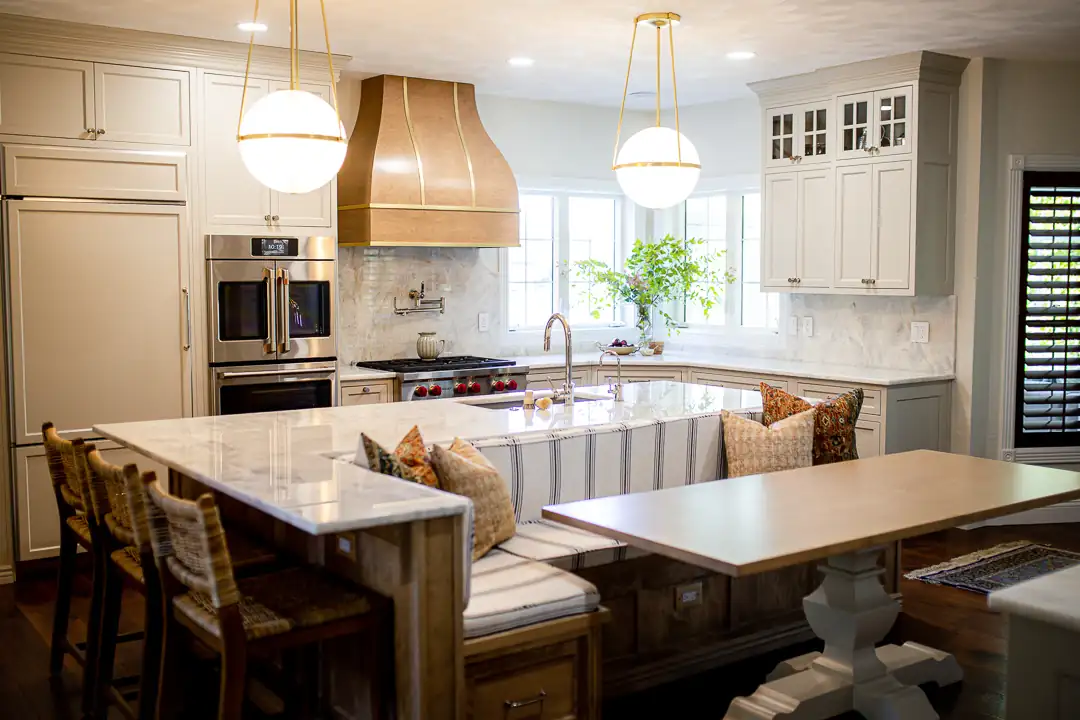
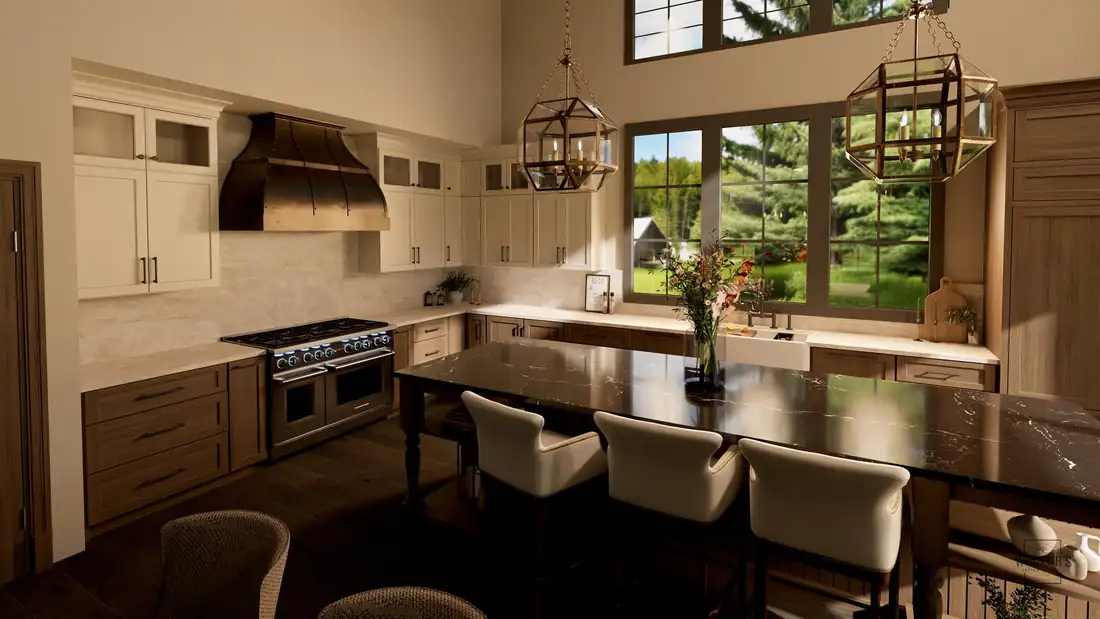
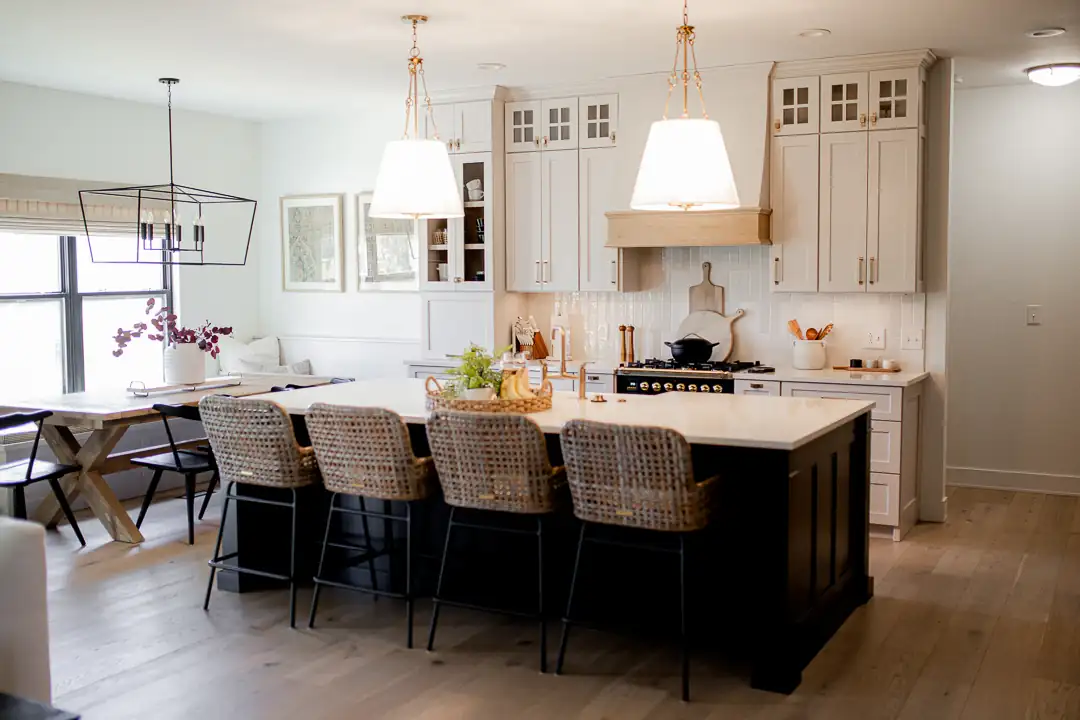
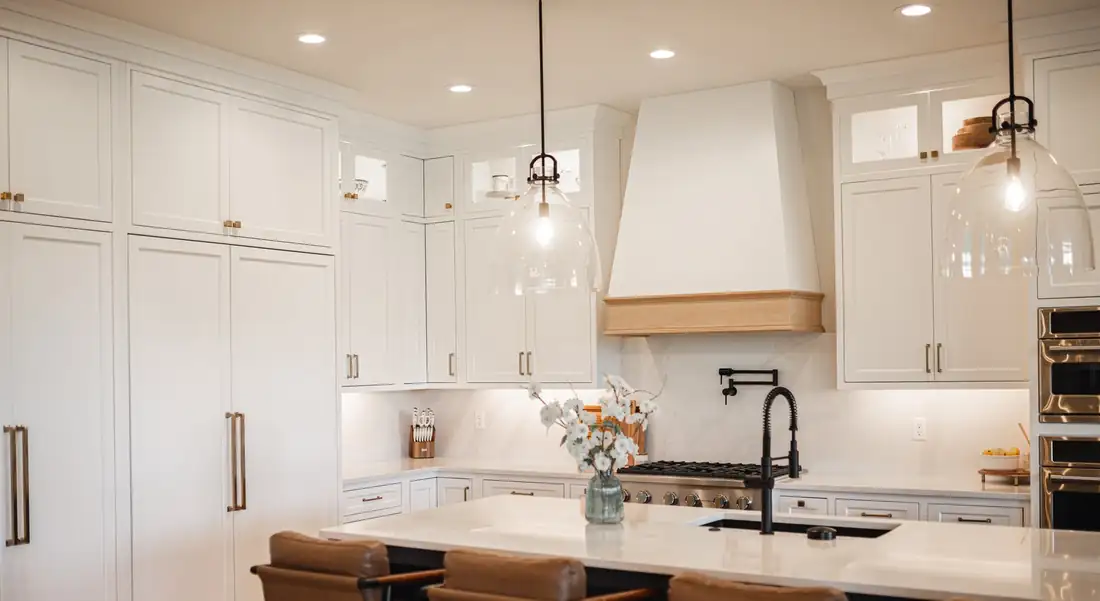
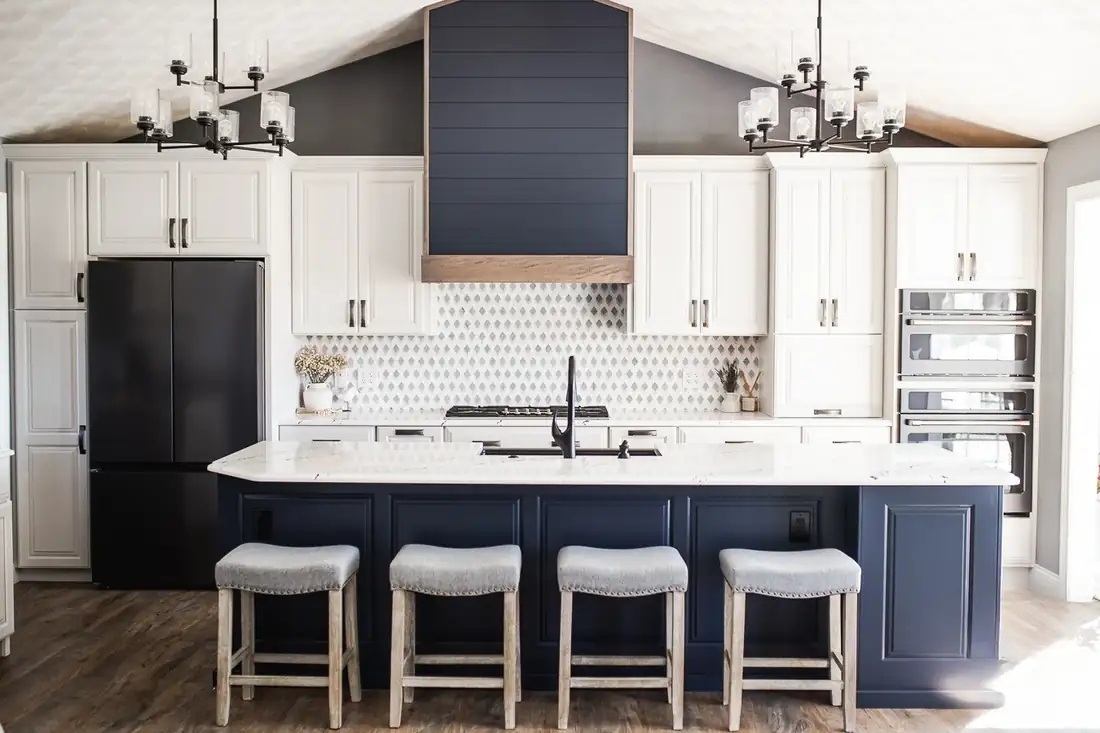
Rendering 1 of 4Cream painted uppers over stained wood bases, with a copper hood and a furniture-style island
Photorealistic 3DNo catalog photo or line drawings. You see your room, your layout, and your cabinets in your selections of species, finishes, tops, and hardware.
HD and 4K detailGet close enough to see the door profile and the hardware on every door and drawer. Share it with family on any screen through a video link sent to you!
Change it before it’s builtTry a different stain, a new door style, or move the island. Every decision is made on screen first, so nothing is a guess once we start building.
Screens can only show so much, so real samples are still the best way to judge wood, stain, and paint colors. We’ll have them in hand at your design review.
Book a ConsultationWalk through your design with us in the showroom, with real samples in hand.
Get in touchReach us by phone, email, or the contact form on our website. We’ll chat briefly about your project and what you’re hoping to achieve.
Step 2
Measure and designWe measure your space or review your plans, then our design team creates a layout focused on flow, storage, and budget.
Step 3
Design reviewOnce the design is finished, visit our showroom to see your space come alive in 3D renderings and choose finishes, door styles, and hardware.
Step 4
Lock it inWe prepare a proposal and contract outlining every selection, the scope, and pricing. A deposit secures your spot on our production schedule.
Step 5
Build and installWe double-check every measurement on site, then build and finish your cabinets in our Evansville shop. Our own experienced install team sets every cabinet in place and handles the finishing details.
Step 6
Show it offInvite neighbors, family, and friends to your home to brag about your beautiful cabinetry. Tell them about WCC and leave a review on Google and Facebook.
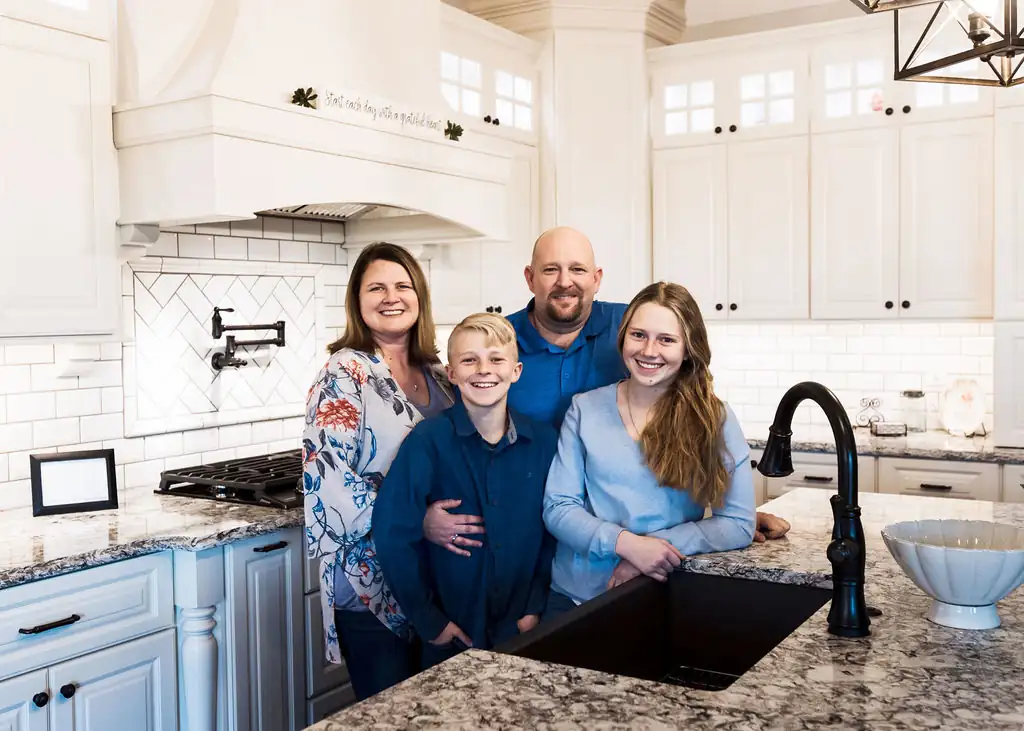
Glenn Wolter and his family.
Our story
A second generation, the same family standard.
In 2011, Glenn Wolter took over the business his father, Rich, started in 1984. Today he leads our team with the same craftsmanship and integrity, paired with the latest technology to give you an exact fit.
Better materials, better construction method, better finish process. It was then and still is today.
Stop by to see kitchen displays, bathroom vanities, closets, and more. Explore door styles and finish samples in person, or send us a request to set up a meeting with you and a designer.
Address139 W Market St Red Bud, IL 62278
HoursMon–Thu 9am–5pm Fri 9am–3pm Sat by appointment
“From start to finish they were professional, responsive, creative and quality. Everyone was great and no one stops until everything is perfect. Highly recommend.”
Finishing touches: Optimizers that offer storage with style — spice drawers, pull-outs, and more.
What sets us apart · 3D design renderings
See your space before we build a single cabinet.
Plenty of cabinet shops offer floor plans. We go beyond the floor plan with photorealistic 3D renderings in HD and 4K, so you can see exactly how it will look and feel before any work begins in our shop.
3D renderingHD · 4K
Rendering {{renderCount}}{{renderCap}}
Photorealistic 3DNo catalog photo or line drawings. You see your room, your layout, and your cabinets in your selections of species, finishes, tops, and hardware.
HD and 4K detailGet close enough to see the door profile and the hardware on every door and drawer. Share it with family on any screen through a video link sent to you!
Change it before it’s builtTry a different stain, a new door style, or move the island. Every decision is made on screen first, so nothing is a guess once we start building.
Screens can only show so much, so real samples are still the best way to judge wood, stain, and paint colors. We’ll have them in hand at your design review.
Book a ConsultationWalk through your design with us in the showroom, with real samples in hand.
In 2011, Glenn Wolter took over the business his father, Rich, started in 1984. Today he leads our team with the same craftsmanship and integrity, paired with the latest technology to give you an exact fit.
Better materials, better construction method, better finish process. It was then and still is today.
Stop by to see kitchen displays, bathroom vanities, closets, and more. Explore door styles and finish samples in person, or send us a request to set up a meeting with you and a designer.
Address139 W Market St Red Bud, IL 62278
HoursMon–Thu 9am–5pm Fri 9am–3pm Sat by appointment