139 W Market St, Red Bud, IL Mon–Thu 9–5 · Fri 9–3 · Sat by appointment
618-282-3158 sales@wolterscustomcabinets.com
Book a Consultation
News & updates

From the shop.

New projects, the builders and designers we team up with, what's happening in our shop, and how we show up for our community.

November 2026

1 post
Partners · Nov 6

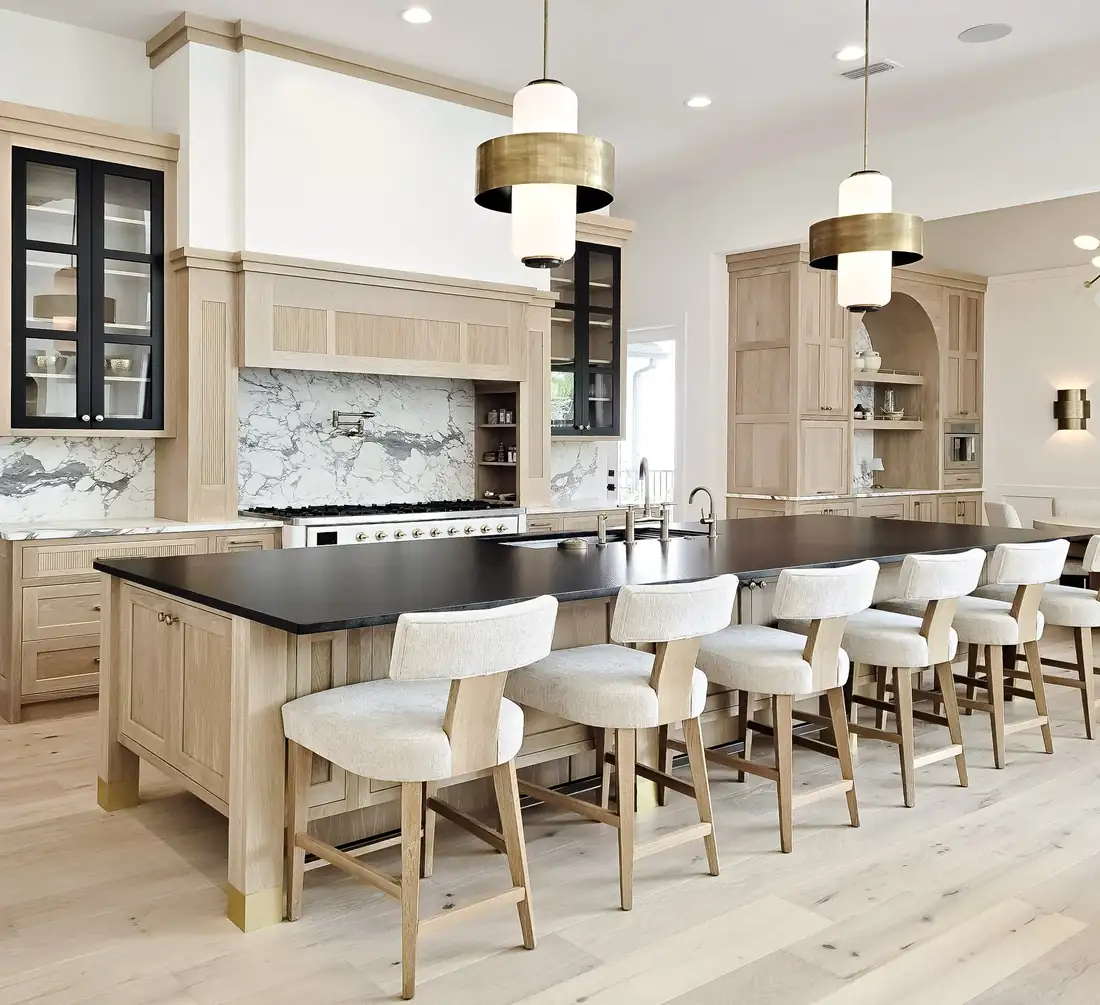
Golden Hour: white oak and marble in Florida, designed with Ali & Co Designs

Some projects come together like a good conversation, and this one with Ali & Co Designs was exactly that. The homeowners wanted warmth everywhere, so white oak runs from the kitchen into an arched coffee bar and a pair of fireplace built-ins. In the shop, the arches and fluted panels took the most patience, since every curve has to line up once it is installed. Behind the scenes, the working pantry is the hardest-working room in the house, with a built-in pet station, slatted produce drawers, and a double trash pull-out tucked out of sight. It is a reminder that the details nobody sees are often the ones people love most.

See all 33 photos →
June 2026

1 post
Shop news · Jun 2

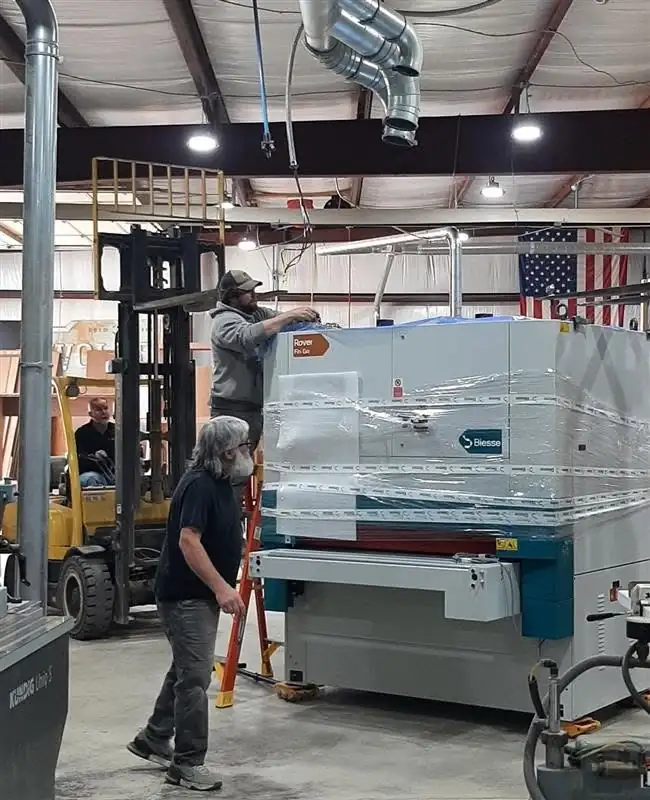
A new Biesse wide belt sander joins the Evansville shop

Moving day in the shop looks a little different when the new arrival comes in on a forklift. The team carefully guided our new Biesse wide belt sander off the truck and onto the production floor. A wide belt sander runs doors, drawer fronts, and panels under a broad sanding belt, leaving every piece flat, even, and smooth from edge to edge. That smooth, consistent surface is what lets paint and stain go on evenly, so the finish looks as good as the wood underneath. New equipment never replaces the hands-on work our crew is known for. It gives them better tools, so every cabinet still gets the same attention before it leaves the shop. We are excited to put it to work on your projects.

How we build →

June 2025

1 post
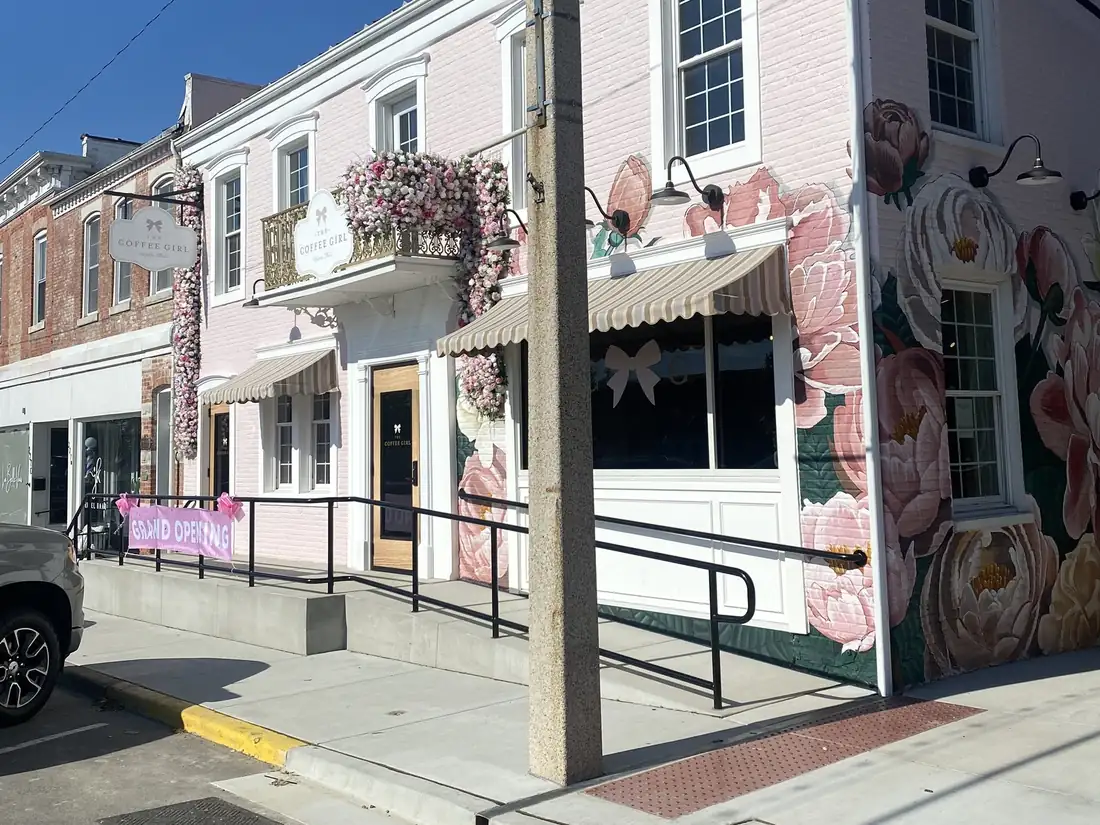
The pink brick front of The Coffee Girl in Waterloo, with striped awnings, a flower-covered balcony and a painted peony mural 1 / 7
Partners · Jun 19

Pink cabinets for The Coffee Girl in Waterloo, with Middendorf & Reuss

Some projects call for a little extra fun, and The Coffee Girl in Waterloo was one of them. Country artist Alexandra Kay opened the café in her hometown in June 2025, in the downtown spot that was home to the Bean Tree Café for 17 years, as a way to give back to the community she grew up in. Working alongside Middendorf & Reuss, we built the cabinetry inside, and yes, the cabinets are pink! Everything was designed to fit The Coffee Girl’s blush-and-gold look, from the raised-panel front counter with a built-in fridge to the arched built-ins lined with rose wallpaper. Commercial work has to look beautiful and hold up to a busy morning rush, so every piece was built for both. It took a great team to bring this local spot together, and it has been wonderful to see how much everyone is enjoying it. If you are near Waterloo, stop in for a coffee and see the pink cabinets for yourself.

Plan your commercial project →

February 2025

1 post
Four members of the Wolter’s team sitting on the giant KBIS letters outside the show 1 / 7
Events · Feb 27

Our trip to KBIS 2025 in Las Vegas

In February, part of our team headed to Las Vegas for KBIS 2025, the Kitchen & Bath Industry Show. Walking the show floor gave us a close look at the newest cabinetry, hardware, finishes, and fixtures. We checked out the latest in weatherproof outdoor cabinetry and found ideas in booths all across the hall. A few favorites were light oak with brushed brass knobs, a plum built-in made to show off a guitar collection, and brass mesh cabinet doors. We had a great time making new friends and connecting with others in the industry. Most of all, we came home with tons of inspiration for our clients’ new homes.

Bring your ideas to our showroom →

September 2024

1 post
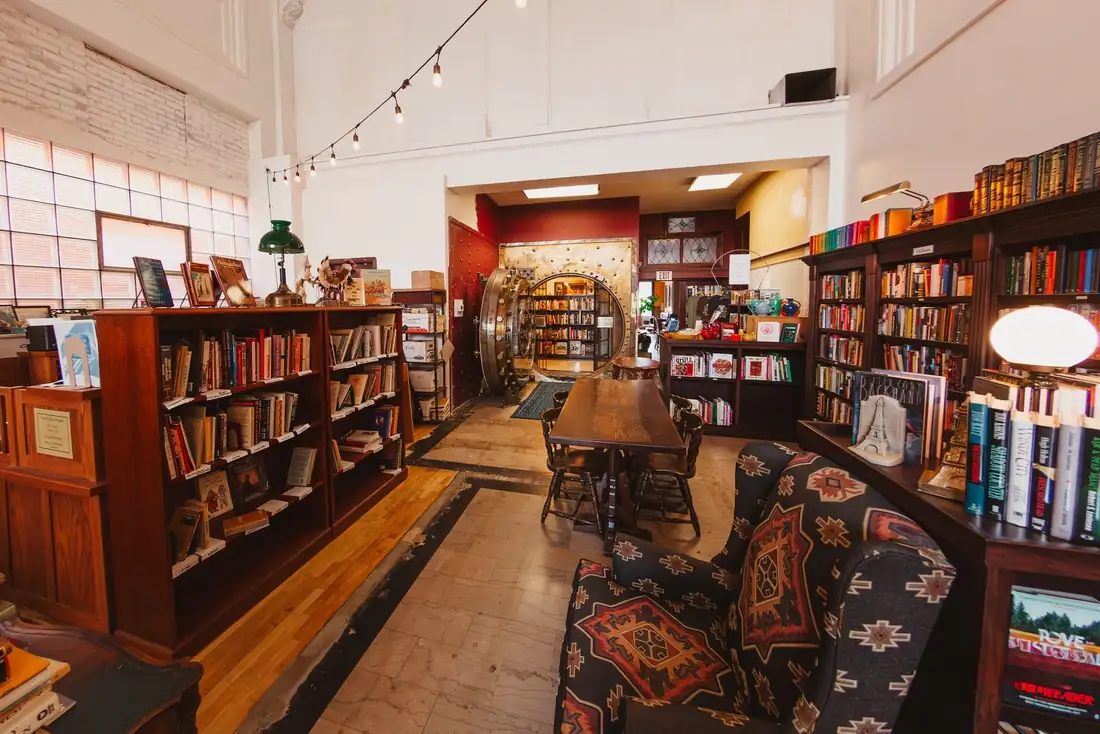
Dark-stained bookcases seen through the original bank vault door at Belleville Books 1 / 5
Projects · Sep 24

From historic bank to community treasure: Belleville Books

We were honored to be part of turning a historic downtown bank into Belleville Books, a locally owned bookstore that has quickly become a community treasure. When the doors opened in September 2024, the old bank hall was filled with books instead of teller lines. Our cabinets were designed to fit the building’s historic charm, with dark-stained bookcases, fluted pilasters, and crown molding that look like they have always been there. At the same time, every case was planned around how a bookstore really works, from island cases on the main floor to low shelves along the windows. The original vault door still welcomes readers, and the kids’ corner got a fun painted blue-green finish with shelves sized for little hands. Since opening, the store has brought a whole community of people together for author events and good conversation. We are grateful we got to help make this space exactly what it needed to be.

See the whole project →

March 2023

1 post
Community · Mar 1

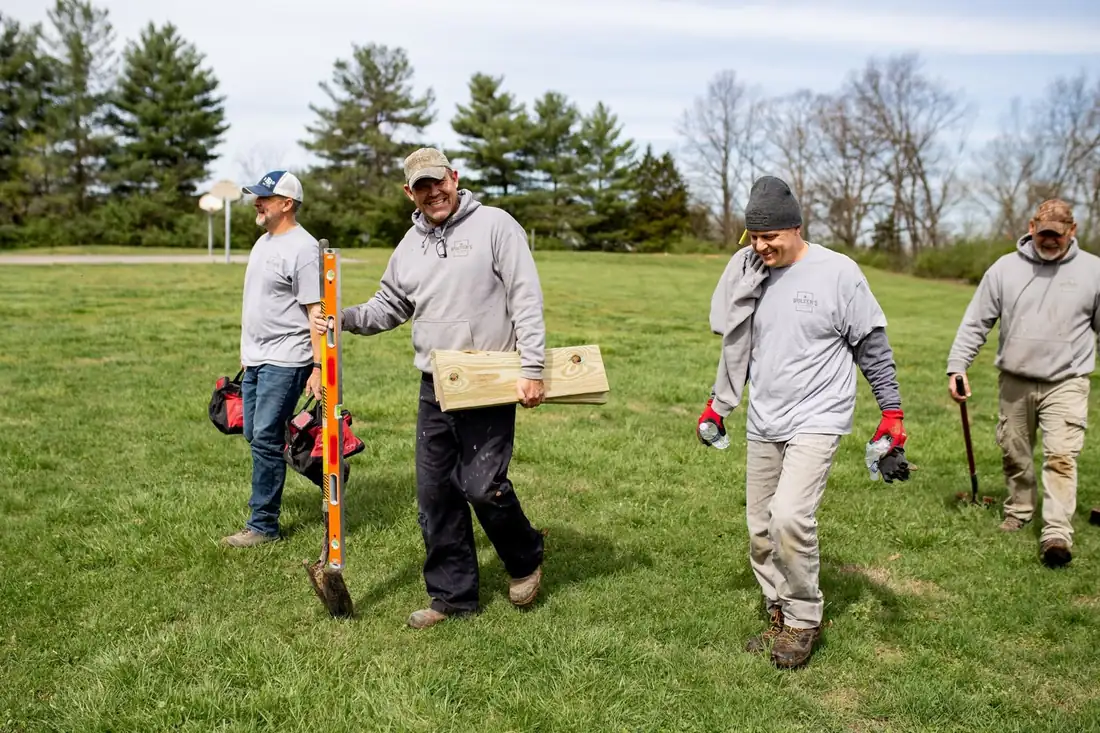
Giving back to our community at Camp Wartburg

Once a year, we set aside a day to give back to the community that has supported us since 1984. This year the crew traded the shop floor for the great outdoors and headed to Camp Wartburg to build a new boardwalk and footbridge for campers and visitors. The same skills that go into a kitchen, careful measuring, square framing, and solid fastening, carried right over to the trail. Before we left, the team burned the Wolter’s logo into one of the boards as a small signature. Days like this are a big part of why our crew enjoys working together. We are grateful to be part of a community that gives us chances to help out.

Life at Wolter’s →

September 2022

1 post
Partners · Sep 24

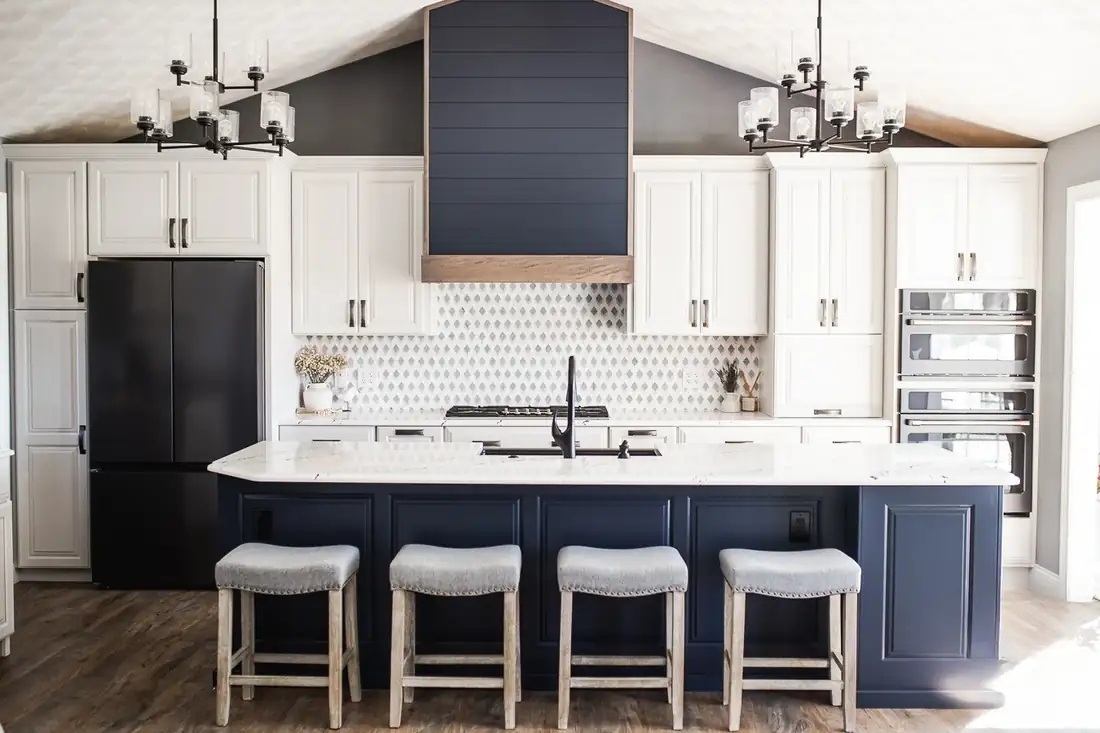
A Waterloo kitchen remodel with Middendorf & Reuss

This Waterloo family already had a kitchen layout they were comfortable with. It just needed a fresh look and the modern conveniences to make it even better. Working alongside our friends at Middendorf & Reuss made it easy: they handled the remodel while we designed and built the cabinetry, so the homeowners had one team taking care of every detail without any pressure on them. The old stone hood was outdated, but it hid the existing venting, so we built a new shiplap hood in the same spot, finished in navy with a stained wood band. A much lighter, brighter color scheme opened the room up while still flowing with the rest of the house, so nothing looks out of place. Because the kitchen opens to the living room, dining room, and laundry, we carried the new look into all of them, from a living room media console to dining built-ins and navy laundry uppers. Inside, the cabinets are full of organizers, including spice and utensil pull-outs, a peg drawer for plates, and a lift-up appliance garage.

See the whole project →
See more between posts. We share work in progress and finished rooms on Facebook and Instagram.
Facebook Instagram